Description
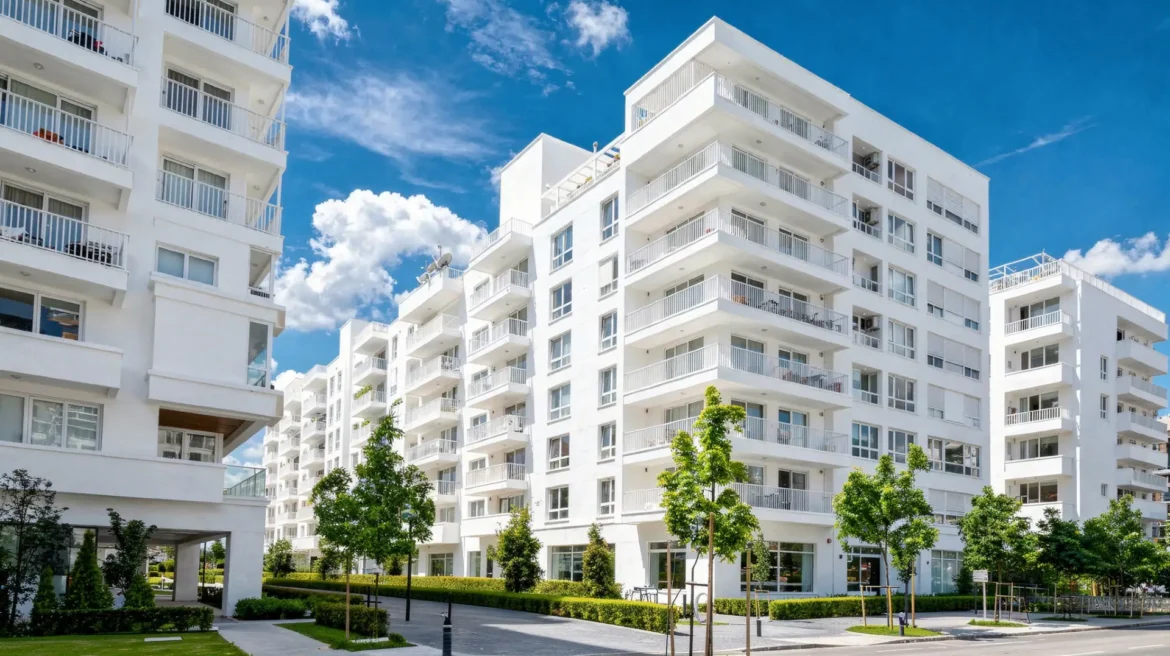
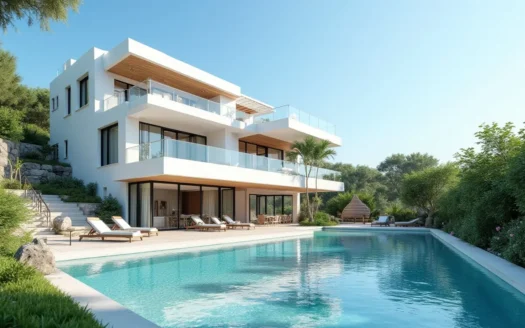
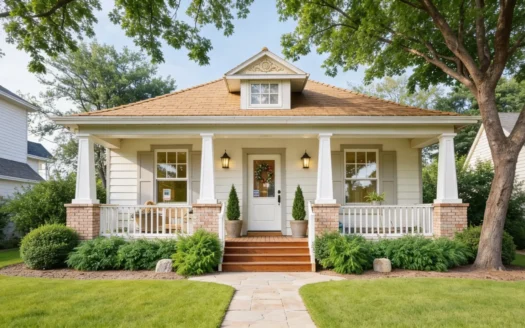
Step into a bright and welcoming apartment designed for modern everyday living. Clean lines, open spaces, and natural light create a comfortable and inviting atmosphere from the moment you enter.
The layout is thoughtfully planned to balance style and function, offering practical living areas, cozy bedrooms, and a setting that feels both elegant and easy to enjoy. Every detail is meant to support a relaxed lifestyle.
Ideal for city living, this rental apartment is a great example of comfort, convenience, and contemporary design. It is a space that feels ready to call home.
Interior Details
Equipped Kitchen
Gym
Laundry
Media Room
Outdoor Details
Back yard
Basketball court
Hot Bath
Parking
Pool
Utilities
Central Air
Electricity
Heating
Natural Gas
Ventilation
Water
Other Features
Chair Accessible
Elevator
Fireplace
Smoke detectors
Washer and dryer
WiFi
Property Id: 19365
Price: ₹800 / month
Property Size: 500 ft2
Property Lot Size: 1,000 ft2
Rooms: 5
Bedrooms: 2
Bathrooms: 4
Floor Plan A
size: 200 ft2
rooms: 2
baths: 2
price: ₹1,500
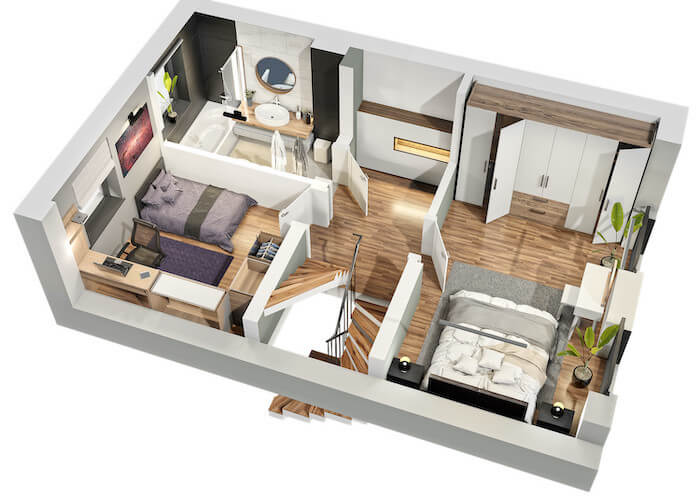
Inside this enchanting home, the great room enjoys a fireplace and views of the rear patio. The secluded master suite at the front of the home delights in tons of natural light, a splendid bath, a sitting room with a fireplace, and a private lanai. Three upper-level bedrooms share an optional bonus room, perfect for a home gym, playroom, or studio. Click the home to see the layout!
Floor Plan B
size: 300 ft2
rooms: 2
baths: 3
price: ₹1,600
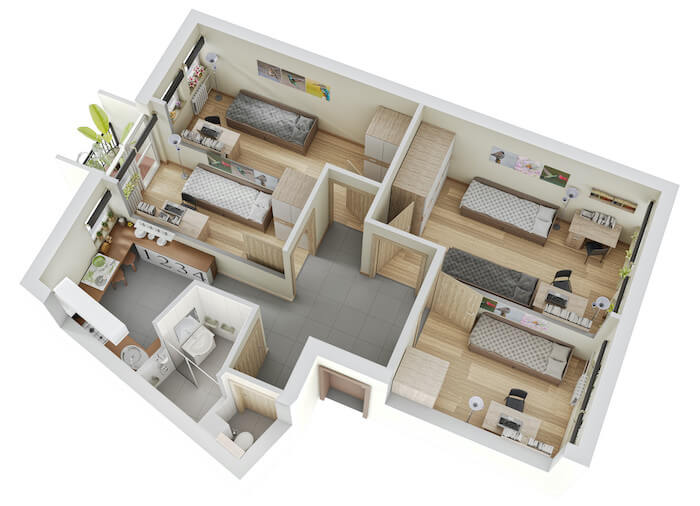
Living Spaces are more easily interpreted. All-In-Ones color floor plan option clearly defines your listing’s living spaces, making them obvious and clearly visible to your potential buyers/clients. Add extra value to your services. Color floor-plans show that you care about selling your client’s listing; they add a premium, high value look to any listing and can be used in your brochures, email and websites.
Floor Plan A
Inside this enchanting home, the great room enjoys a fireplace and views of the rear patio. The secluded master suite at the front of the home delights in tons of natural light, a splendid bath, a sitting room with a fireplace, and a private lanai. Three upper-level bedrooms share an optional bonus room, perfect for a home gym, playroom, or studio. Click the home to see the layout!
size: 200 ft2
rooms: 2
baths: 2
price: ₹1,500
Floor Plan B
Living Spaces are more easily interpreted. All-In-Ones color floor plan option clearly defines your listing’s living spaces, making them obvious and clearly visible to your potential buyers/clients. Add extra value to your services. Color floor-plans show that you care about selling your client’s listing; they add a premium, high value look to any listing and can be used in your brochures, email and websites.
size: 300 ft2
rooms: 2
baths: 3
price: ₹1,600
Overview
- 1,000 ft2
- 2 Bedrooms
- 4 Bathrooms
- 500 ft2
- 3 Garages
- Year Built:2003